All Manufactured & Modular Home Floor Plans



Exploring floor plans is one of the most exciting parts of finding a new home, and American Dream Homes makes it easy to browse a wide selection of manufactured home floor plans all in one place. Each floor plan page includes details on layout, square footage, bedrooms, and features, helping you compare options and find a design that fits your lifestyle and budget.

When you find a floor plan you like, simply fill out your information directly on that home’s page and our team will take it from there. We’ll walk you through available customization options, answer your questions, and help tailor the home to your needs. Whether you’re just getting ideas or ready to take the next step, American Dream Homes in Jesup, Georgia is here to help you turn the right floor plan into your future home.

ManufacturedFeatured

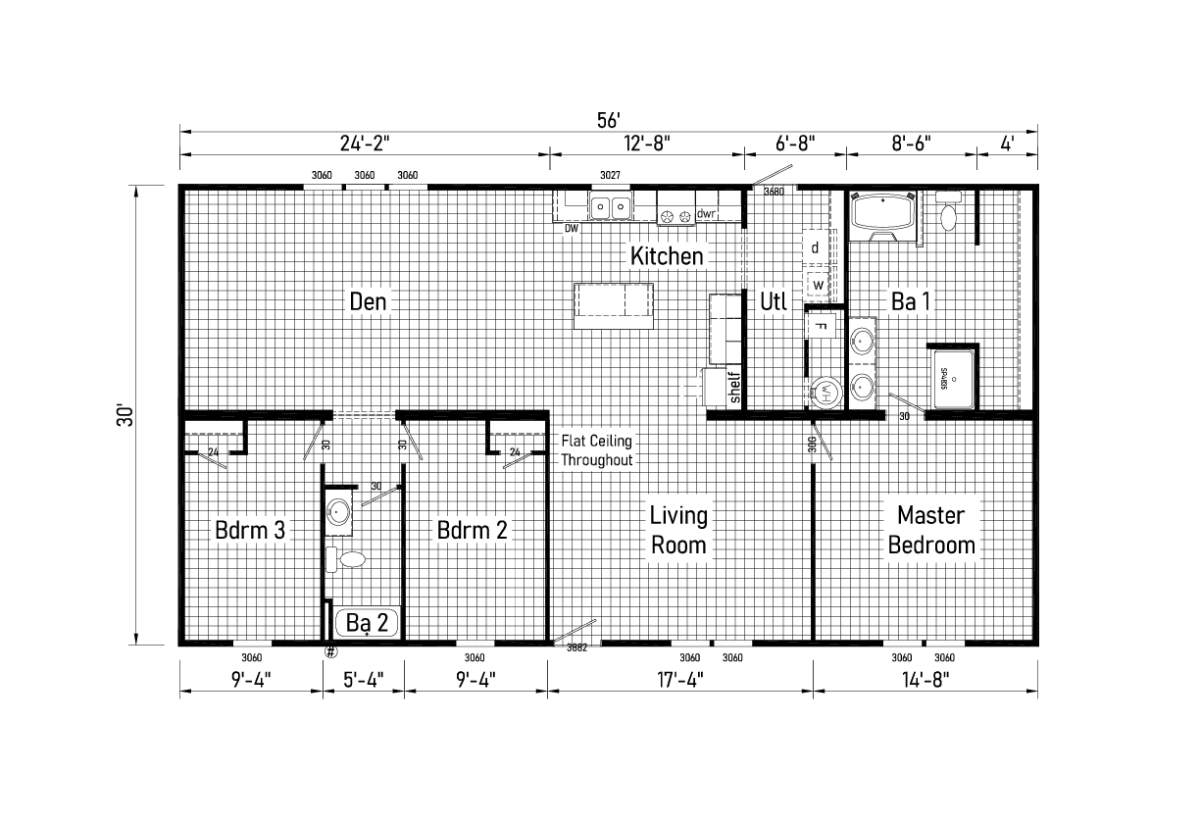

Champion Community / Nautilus 2856443CHM

Built by: ScotBilt Homes
3
2.00
1456 ft²
26'0" x 56'0"
Welcome to The Campion Community / Nautilus 2856443, a serene haven nestled within ScotBilt Homes' prestigious collection....
ManufacturedFeatured


Alpha / Atmos 28603N

Built by: Cavco Moultrie
3
2.00
1560 ft²
28'0" x 60'0"
The Alpha / Atmos 28603N built by Cavco Moultrie is a beautifully laid-out manufactured home featuring 3 bedrooms, 2 bathr...
ManufacturedFeatured


Alpha / Helix 16763N

Built by: Cavco Moultrie
3
2.00
1178 ft²
16'0" x 76'0"
The Alpha / Helix 16763N built by Cavco Moultrie offers a warm and inviting layout with 3 bedrooms, 2 bathrooms, and 1,178...
ManufacturedFeatured


Phoenix / 32563A

Built by: Cavco Moultrie
3
2.00
1680 ft²
32'0" x 56'0"
The Phoenix / The Phoenix 32563A built by Cavco Moultrie is a spacious manufactured home featuring 3 bedrooms, 2 bathrooms...
ManufacturedFeatured

Liberty / Booyah 2860459LIB

Built by: ScotBilt Homes
3
2.00
1560 ft²
26'0" x 60'0"
Step into luxury with The Liberty/Booyah 2860459LIB, a stunning creation by ScotBilt Homes. This inviting residence boasts...
Manufactured

Blue Ridge / The Anglebrook

Built by: Clayton Maynardville
3
2.00
1190 ft²
16'0" x 76'0"
22BLR16763AH / Blue Ridge / The Anglebrook - Large skillfully designed single section home features spacious living room...
Manufactured

Blue Ridge / The Flex

Built by: Clayton Maynardville
4
2.00
1190 ft²
16'0" x 76'0"
22BLR16764AH / Blue Ridge / The Flex - Beautifully crafted and skillfully designed spacious 4 bedroom home with large mast...
Manufactured

Blue Ridge / The Social 76

Built by: Clayton Maynardville
3
2.00
1190 ft²
16'0" x 76'0"
The Social 76 built by Clayton Homes features 3 bedrooms, 2 bathrooms, and 1,190 sq. ft. Designed for entertaining, this h...
Manufactured

Blue Ridge / The Powerhouse

Built by: Clayton Maynardville
3
2.00
1190 ft²
16'0" x 76'0"
22BLR16763QH / Blue Ridge / The Powerhouse - Customizable large single section family home features master bedroom with lu...
Manufactured

Blue Ridge / The Social 72

Built by: Clayton Maynardville
3
2.00
1128 ft²
16'0" x 72'0"
22BLR16723AH / Blue Ridge / The Social 72 - Popular floorplan features bright modern forward kitchen and dining area openi...
Manufactured

Promotional / The Anniversary 76 22ANV16763AH

Built by: Clayton Maynardville
3
2.00
1190 ft²
16'0" x 76'0"
22ANV16763AH / Promotional / The Anniversary 76 - Beautifully crafted family home features spacious living room opening to...
Manufactured

Promotional / The Anniversary Islander 22ANV16763IH

Built by: Clayton Maynardville
3
2.00
1190 ft²
16'0" x 76'0"
The Anniversary Islander 22ANV16763IH - Skillfully designed easy traffic flow family home features luxurious master bedroo...

PLEASE NOTE:
All sizes and dimensions are nominal or based on approximate builder measurements. American Dream Homes reserves the right to make changes due to any changes in material, color, specifications and features anytime without notice or obligation. ***Pictures or virtual tours shown here depict homes that may or may not show upgrades and or customized floor plans. Please ask the sales team for specifics.